
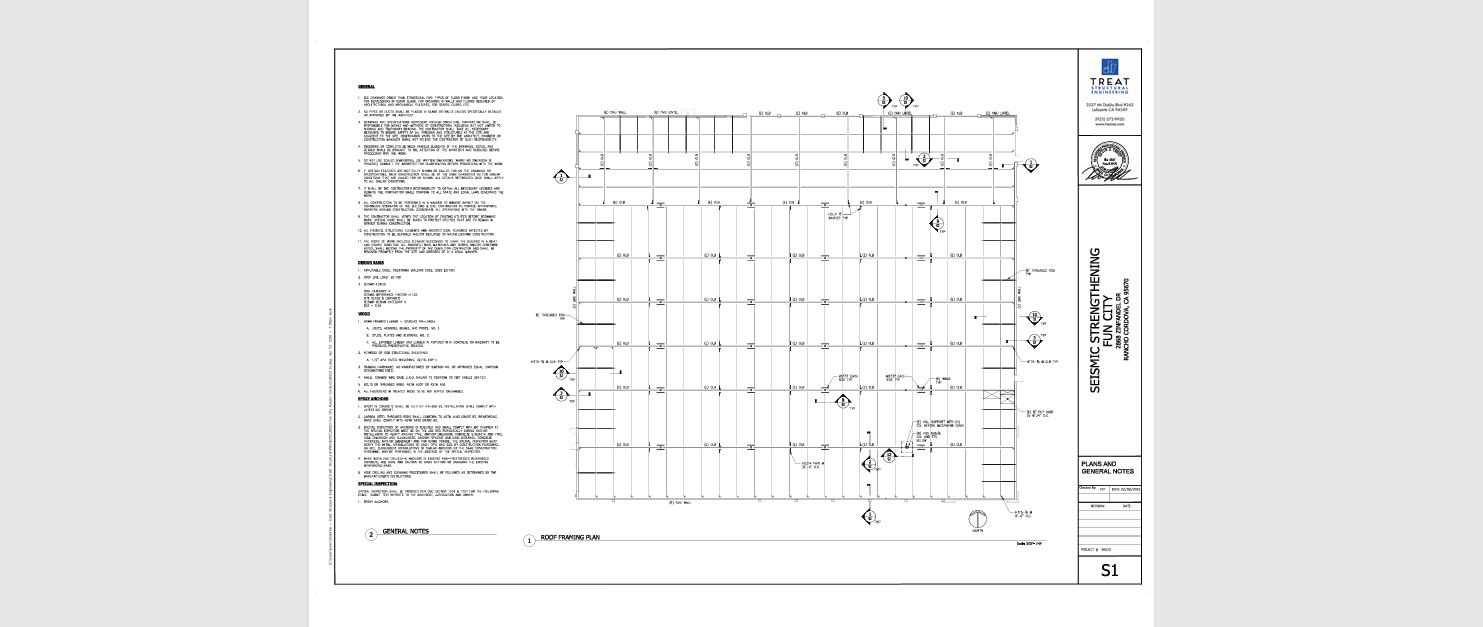
This bid review was prepared for the roofing scope associated with the structural drawing package dated 04/03/2026 for the building located at 2868 Zinfandel Drive, Rancho Cordova, California. The drawing set reviewed consists primarily of structural sheets S1 and S2 issued by Treat Engineering.
The project appears to be a single-story commercial structure utilizing wood roof framing with conventional sloped roof construction over glulam beams and wood purlin framing. Roof framing layout, member spacing, and roof geometry were primarily taken from Sheet S1. Roof edge and purlin attachment conditions were clarified through sections and tie details on S2.
Although the structural package does not include full architectural roofing specifications, the framing plan provides sufficient information to establish a subcontractor-level roofing budget estimate based on the roof footprint, framing layout, slope assumptions, edge conditions, penetrations shown structurally, and standard low-slope commercial roofing assemblies commonly installed in this region.
Roof framing and layout references were primarily taken from Detail 1/S1, while bearing and edge support conditions were reviewed against the purlin wall tie sections, cross ties, and glulam beam details shown throughout S2
Scope Breakdown
The roofing scope was carried as a complete commercial reroof/new roof installation package over the structural framing shown.
Primary scope included:
- Roof underlayment system
- Roof sheathing interface review
- Mechanically attached commercial roofing membrane assembly
- Perimeter edge metal and flashing
- Ridge and transition flashing where applicable
- Pipe boot and penetration flashing
- Roof fasteners and attachment accessories
- Sealants and closure materials
- General roofing cleanup and staging
Secondary items included coordination at glulam beam transitions, edge tie conditions, roof drainage slopes, and localized framing offsets shown near the center roof area on S1.
Structural framing, wood purlins, blocking internal to framing scope, mechanical curbs, rooftop equipment, insulation below deck, and permanent drainage systems were excluded unless specifically required to complete roofing installation.
Drawing Review Process
The review started with the roof framing plan on S1 since it established the overall roof footprint, framing direction, spacing, and bearing lines. The roof framing layout also identified irregular framing zones near the center portion of the structure where several framing callouts and transition conditions occur.
Dimensions were pulled directly from the framing grid and perimeter dimensions shown across the roof plan. Particular attention was given to overhang conditions, perimeter offsets, and framing interruptions that could affect roofing waste factors and flashing quantities.
The structural details on S2 were then reviewed to understand roof edge build-up conditions and tie interfaces at glulam beams and purlin connections. While these details are structural in nature, they help determine where additional roofing labor typically occurs due to elevation transitions, fastening congestion, and limited working areas.
The plans do not provide a dedicated roofing specification section or architectural roof assembly details. As a result, standard commercial low-slope roofing assemblies typical for Northern California light commercial construction were assumed for budgeting purposes.
No explicit roof drainage layout was shown in the structural set. Drainage direction was interpreted from framing slope and roof geometry. Any internal drains, overflow requirements, or tapered insulation design would require confirmation against architectural or mechanical drawings prior to final contract pricing.
Quantity Takeoff Methodology
Roof area was measured from the outer roof framing extents shown on S1 using overall perimeter dimensions and adjusted for framing offsets and stepped roof conditions. Gross roof area was used initially, followed by deductions only where substantial openings or framing interruptions would materially affect roofing quantities.
Minor penetrations were intentionally not deducted during membrane calculations since field roofing production normally absorbs these areas through flashing labor and accessory waste.
Perimeter edge measurements were taken along all exposed roof edges shown on the framing plan. Additional flashing quantities were added at beam transition conditions and framed offsets shown near the center roof section.
Because the roof geometry is relatively straightforward with limited complex hips or valleys, waste factors were kept moderate. Membrane and underlayment waste was carried at approximately 8% to account for overlaps, roll cuts, end laps, penetrations, and field fitting around transitions.
Flashing and edge metal waste was carried slightly higher at approximately 10% due to corner fabrication, splice loss, and field trimming.
Standard roofing estimating conventions were used throughout:
- Roof membrane measured in squares and converted back to square feet for procurement
- Edge metal measured in linear feet
- Penetration flashing measured by each condition
- Sealants and accessories carried as allowance-based support materials tied to total roof area
Given the framing layout shown, no major slope multiplier was required beyond standard low-slope adjustment.
Material Takeoff
Roof Membrane Assembly
Primary roof area was derived from the full framing footprint shown on S1.
- Measured roof footprint: approximately 8,450 SF
- Waste factor applied: 8%
- Final roofing membrane quantity: approximately 9,125 SF
The quantity includes field membrane, overlap allowance, end laps, penetration fitting, and localized transition areas.
Underlayment / Cover Board
Underlayment and cover board quantities were carried to match the full membrane coverage area.
- Base quantity aligned with roof membrane area
- Final quantity carried: approximately 9,125 SF
Perimeter Edge Metal
Perimeter edge lengths were measured from exposed roof boundaries shown on S1.
- Measured perimeter and offsets: approximately 438 LF
- Waste and splice allowance: 10%
- Final edge metal quantity: approximately 482 LF
Includes fascia edge metal, drip edge conditions, splice plates, and corner fabrication.
Flashing Materials
Localized flashing quantities were carried at beam transitions, framing offsets, and roof penetrations.
- Base flashing quantity: approximately 265 LF
- Additional transition allowance included for central framing interruptions shown on S1
Pipe Boots and Penetration Flashing
Penetrations visible or reasonably implied from structural coordination were carried as an allowance.
- Pipe boot assemblies: 10 EA
- Miscellaneous sealant and pitch pocket allowance included
Fasteners and Roofing Accessories
Fasteners, plates, seam tape, adhesives, sealants, and termination accessories were carried proportionally against the total membrane area.
Attachment density assumptions were adjusted for California wind exposure requirements typical for Rancho Cordova commercial construction.
Labor & Costing Logic
Labor production rates were based on a small-to-mid-size commercial roofing crew performing a conventional mechanically attached membrane installation over prepared substrate.
Given the relatively open roof geometry, production efficiency remained favorable compared to highly segmented commercial roofs. However, labor was increased slightly around framing transition areas and edge conditions identified on S1 and S2.
Material pricing was carried using current Northern California market assumptions for commercial roofing systems including:
- Roofing membrane
- Cover board and underlayment
- Edge metal fabrication
- Flashing materials
- Fasteners and accessories
California labor burden and material delivery costs were considered in the pricing structure. Crane support was not carried as a dedicated line item since the roof geometry and building scale suggest standard forklift and rooftop loading methods would likely be sufficient.
Roof access, staging, and material handling allowances were included within general labor burden rather than separated individually.
Estimated productivity assumptions used:
- Membrane installation: 1.8 to 2.2 squares per labor hour depending on crew composition
- Flashing and edge work carried separately due to higher labor intensity
- Cleanup and detailing included within composite labor rates
Final Bid Summary
| Cost Component | Estimated Value |
|---|---|
| Material Cost | $58,400 |
| Labor Cost | $42,800 |
| Equipment & Handling | $6,500 |
| Subtotal | $107,700 |
| Overhead & Profit | $16,200 |
| Final Bid Total | $123,900 |
Budget pricing reflects prevailing commercial market conditions for the Rancho Cordova region at the time of review and assumes standard subcontractor procurement channels.
Estimator Commentary
The roof itself is relatively efficient from a production standpoint due to the straightforward framing layout and lack of excessive elevation changes. The primary cost drivers are perimeter detailing, flashing transitions, and California market labor conditions rather than raw roof area.
The largest pricing variable remains the absence of architectural roofing specifications within the provided structural package. Membrane type, insulation thickness, fire-rating requirements, drainage design, and warranty duration could materially affect final subcontract pricing once the full architectural set is coordinated.
Another item requiring coordination is roof drainage. Structural plans do not clearly identify internal drains, overflow systems, or tapered insulation requirements. If tapered insulation becomes required later in design development, both material and labor costs would increase.
The framing transition zone near the center of S1 introduces additional detailing labor compared to a completely uninterrupted roof plane. While not excessive, these areas typically reduce membrane installation speed and increase flashing labor.
Perimeter blocking and nailer coordination should also be verified prior to mobilization. Structural details identify several tie and beam conditions that may require supplemental roofing coordination during installation.
No unusual constructability concerns were identified beyond standard sequencing and weather exposure considerations.
Get Professional Estimating Support
Profound Estimates prepares trade-specific quantity takeoffs, subcontractor bid estimates, and budgeting support across all CSI divisions for contractors and subcontractors throughout the United States.
Services include conceptual budgeting, bid-level estimating, quantity surveys, value engineering support, change order pricing, and drawing-based material takeoffs for commercial and residential construction.
Estimating workflows are built around real construction sequencing, trade production logic, and drawing-based quantity extraction to provide practical numbers contractors can actually bid and build from.