
Case Studies
-
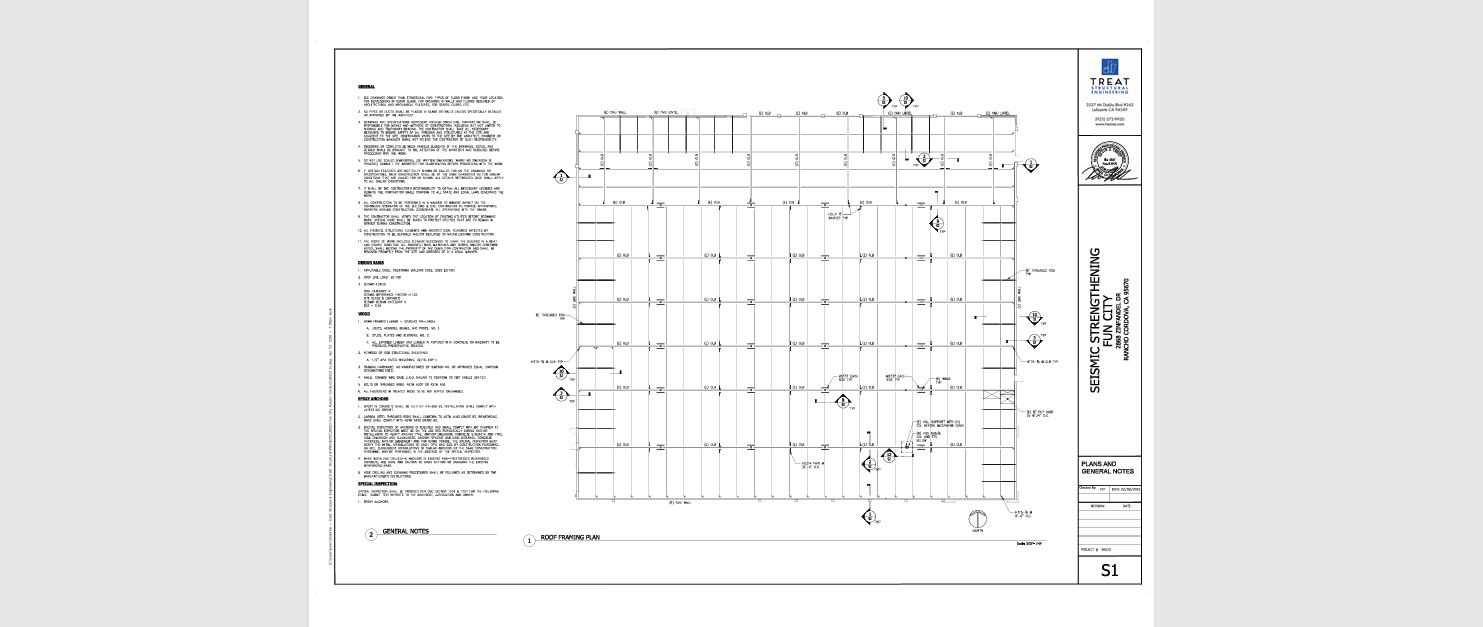
Case Study: Concrete Scope — 2868 Zinfandel Drive
This estimate review was prepared for the concrete scope associated with the structural drawing package dated 04/03/2026 for the commercial project located at 2868 Zinfandel Drive, Rancho Cordova, California.
-
Case Study: Structural Framing Scope — 2868 Zinfandel Drive
This estimate review was prepared for the structural framing scope associated with the structural drawing package dated 04/03/2026 for the commercial project located at 2868 Zinfandel Drive, Rancho Cordova, California.
-
Case Study: Roofing Scope — 2868 Zinfandel Drive
This bid review was prepared for the roofing scope associated with the structural drawing package dated 04/03/2026 for the building located at 2868 Zinfandel Drive, Rancho Cordova, California. The drawing set reviewed consists primarily of structural sheets S1 and S2 issued by Treat Engineering.
-
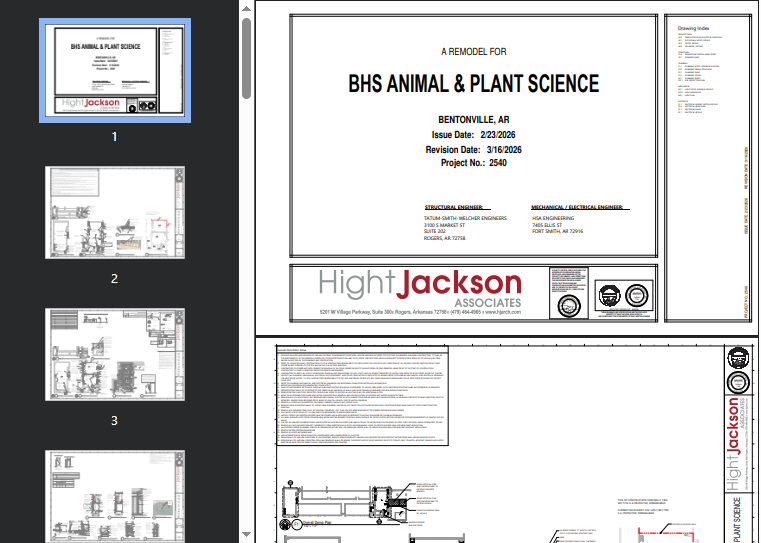
Case Study: Earthwork & Wet Utilities Estimating – BHS Animal & Plant Science Remodel
The BHS Animal & Plant Science Remodel is a single-story renovation project in Bentonville, Arkansas, involving interior upgrades and limited exterior utility modifications to support new plumbing fixtures, mechanical systems, and building openings.
-
Case Study: General Contractor (GC) Estimate Summary – BHS Animal & Plant Science Remodel.
The BHS Animal & Plant Science Remodel is a single-story interior renovation project requiring coordination across multiple trades including demolition, concrete, structural framing, MEP systems, and selective exterior work.
-
Case Study: Electrical Scope – BHS Animal & Plant Science Remodel
The BHS Animal & Plant Science Remodel is a single-story educational renovation project in Bentonville, Arkansas, consisting of the renovation of classrooms, office space, exam room, storage, shower room, and vestibule areas within an existing school facility. The electrical scope includes demolition of existing electrical devices, new branch circuit wiring, lighting modifications, new devices, equipment…
-
Case Study: Mechanical Scope (HVAC) – BHS Animal & Plant Science Remodel
The BHS Animal & Plant Science Remodel is a single-story educational facility renovation located in Bentonville, Arkansas, involving the remodel of the Animal Science Classroom, Plant Science Classroom, Exam Room, Storage, Office, Shower Room, and Vestibule. The HVAC scope consists of demolition of existing HVAC systems, new ductwork, exhaust systems, air distribution devices, controls, and…
-
Case Study: Roofing Scope – BHS Animal & Plant Science Remodel
The BHS Animal & Plant Science Remodel is a single-story renovation project involving interior remodeling and limited exterior envelope modifications at an existing school facility in Bentonville, Arkansas. The roofing scope for this project is not a full reroof but rather localized roofing demolition, patching, penetration flashing, and weatherproofing work associated with new mechanical penetrations…
-
Case Study: Concrete Scope – BHS Animal & Plant Science Remodel
The project is the BHS Animal & Plant Science Remodel, a renovation of the existing agricultural science classrooms and support spaces located in Bentonville, Arkansas, based on the architectural and structural drawing package.
-
Case Study: Foundation Work Scope – BHS Animal & Plant Science Remodel
The BHS Animal & Plant Science Remodel is a single-story renovation project located in Bentonville, Arkansas, involving interior renovations and limited exterior modifications to an existing educational facility.
-
Case Study: Site Preparation & Demolition Scope – BHS Animal & Plant Science Remodel
The BHS Animal & Plant Science Remodel is a single-story interior renovation project at an existing school facility in Bentonville, Arkansas, involving demolition and selective removal of architectural, mechanical, electrical, plumbing, and limited exterior components to accommodate the new renovation work.