
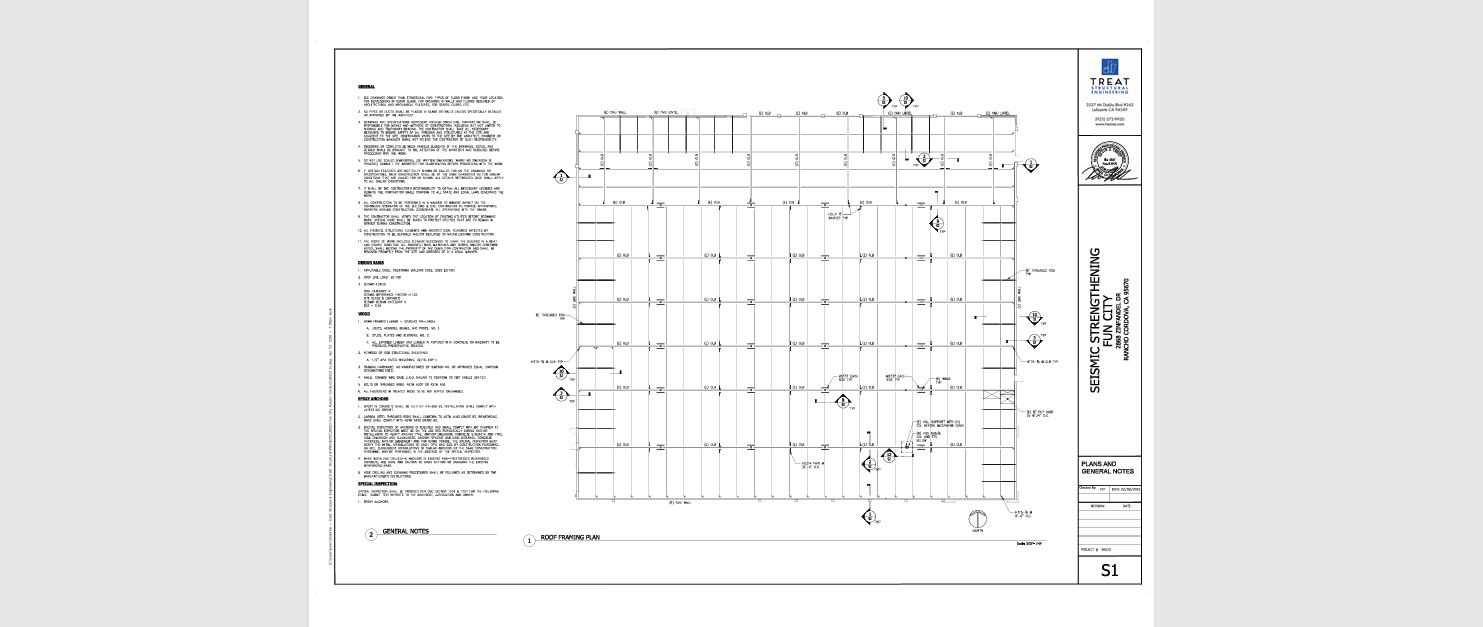
This estimate review was prepared for the structural framing scope associated with the structural drawing package dated 04/03/2026 for the commercial project located at 2868 Zinfandel Drive, Rancho Cordova, California.
The drawing set reviewed consists primarily of Sheets S1 and S2 prepared by Treat Engineering. The package establishes the primary wood roof framing system, glulam beam layout, connection detailing, purlin framing, and roof support conditions governing the structural framing scope.
The building utilizes a conventional wood-framed roof system supported by glulam beams and perimeter bearing walls. Roof framing geometry, spacing, and member layout were primarily taken from the roof framing plan on S1, while framing attachment and support conditions were clarified through connection details and sections on S2.
The estimate was developed as a subcontractor bid-level framing review intended to establish realistic material quantities, labor exposure, installation sequencing, and production impacts associated with the structural wood framing package.
Roof framing details, purlin spacing, and beam relationships were primarily referenced from the framing plan on S1, with connection and support details coordinated against beam tie details, purlin attachment conditions, and framing sections throughout S2.
Scope Breakdown
The framing scope was carried as a complete structural wood framing package associated with the roof structure shown within the structural drawing set.
Primary framing scope included:
- Structural wood roof framing
- Roof purlins and framing members
- Glulam beam installation
- Wood blocking associated with framing support
- Framing hardware and connectors
- Roof diaphragm framing coordination
- Framing anchors and structural fasteners
- Miscellaneous framing infill and edge framing
Secondary scope items included:
- Beam pocket coordination
- Framing transitions at stepped roof areas
- Structural framing at roof offsets
- Connection hardware at beam-to-wall interfaces
- Framing support for roof edge conditions
The estimate excluded:
- Roofing installation
- Insulation systems
- Drywall and ceiling framing below structure
- Mechanical support steel
- Permanent scaffolding
- Finish carpentry
- Architectural wood trim
Only framing components reasonably identifiable from the structural drawing package were carried.
Drawing Review Process
The review started at S1 since the roof framing plan governs nearly all quantity extraction for the structural framing package. The framing plan establishes member orientation, purlin spacing, beam spans, and bearing relationships throughout the roof structure.
Dimensions were pulled from the overall roof framing layout and coordinated against beam callouts and framing direction indicators. Particular attention was given to areas where framing spacing changes or roof transitions occur since these conditions typically increase installation labor and material waste.
The glulam beam layout was reviewed independently to establish beam counts, approximate lengths, bearing conditions, and installation sequencing requirements.
Structural details on S2 were then used to verify framing attachment conditions, uplift connections, tie requirements, and support details. Several framing sections and tie details clarify the interface between roof framing members and supporting walls.
Because the structural set does not include a fully coordinated architectural reflected ceiling or detailed roof assembly package, assumptions were required regarding final blocking conditions and miscellaneous backing requirements.
The drawings appear sufficiently complete for subcontractor bid budgeting, although final fabrication-level framing coordination would still require architectural and MEP overlays prior to field installation.
Quantity Takeoff Methodology
Framing quantities were developed directly from the roof framing layout shown on S1 using member spacing, framing direction, and roof extents.
Primary framing members were quantified using centerline measurement methods tied to framing layout dimensions. Beam quantities were measured by span length along structural grid relationships.
Purlin quantities were developed using repeated framing spacing across roof sections, with adjustments made for interrupted framing zones and edge framing conditions.
Blocking and miscellaneous framing were not measured individually piece-by-piece. Instead, proportional allowances were applied based on roof geometry, edge conditions, and connection density shown within the structural details.
Waste factors were applied conservatively due to the relatively clean roof geometry:
- Dimensional framing waste: approximately 8%
- Blocking and miscellaneous cuts: approximately 10%
- Hardware and connector overage: approximately 5%
The roof framing configuration shown does not contain excessive hips, valleys, or complex geometry, allowing framing efficiency to remain relatively favorable.
Material quantities were carried using standard framing trade conventions:
- Dimensional framing in LF and board footage
- Glulam beams by EA and LF
- Hardware by EA
- Shear and blocking components by LF
Member counts were rounded to realistic procurement quantities rather than theoretical exact cuts.
Material Takeoff
Structural Roof Framing
Primary roof framing quantities were derived from the framing layout and spacing shown on S1.
- Estimated dimensional framing members: approximately 6,850 LF
- Waste factor applied: 8%
- Final framing quantity carried: approximately 7,400 LF
Includes roof purlins, edge framing, and miscellaneous infill framing associated with the roof structure.
Glulam Beams
Beam quantities were measured directly from beam callouts and framing spans shown on S1.
- Glulam beam count: 9 EA
- Average beam span range: approximately 22 LF to 38 LF
- Total estimated beam length: approximately 265 LF
Beam quantities include standard installation handling allowance but exclude shop engineering revisions or specialty fabrication beyond the structural design shown.
Blocking and Edge Support Framing
Blocking quantities were carried proportionally against perimeter framing conditions and connection density.
- Miscellaneous blocking and edge framing: approximately 940 LF
Includes perimeter nailers, diaphragm edge support, framing transitions, and support backing reasonably implied by the framing details.
Structural Hardware and Connectors
Hardware quantities were developed from framing intersections and support conditions shown throughout S2.
Included hardware categories:
- Joist hangers
- Beam anchors
- Tie hardware
- Structural screws and bolts
- Framing clips and hold-down accessories
Because connector schedules are partially detail-driven, hardware pricing was carried as an assembly-based allowance tied to framing quantity and beam count.
Fasteners and Miscellaneous Materials
General framing fasteners, nails, bolts, construction adhesive, and installation accessories were carried proportionally against total framing volume.
California uplift fastening practices and seismic attachment requirements were considered in the allowance structure.
Labor & Costing Logic
Labor productivity was based on a commercial wood framing crew performing roof framing installation over prepared bearing structure.
The framing layout remains relatively efficient overall due to the open roof geometry and consistent member repetition across major roof areas. Production impacts increase near beam intersections, transition zones, and perimeter framing conditions.
Glulam beam installation was carried separately from conventional framing labor due to material handling requirements and equipment coordination.
Material pricing assumptions were developed using current Northern California market conditions for:
- Structural dimensional lumber
- Engineered glulam beams
- Framing hardware
- Fasteners and structural connectors
California labor burden, forklift handling, and temporary staging requirements were incorporated into labor build-up.
Estimated productivity assumptions used during pricing:
- Standard roof framing: approximately 14 to 18 LF per labor hour depending on member size and access
- Blocking and edge framing carried at reduced productivity due to detail intensity
- Glulam beam installation carried using equipment-assisted placement assumptions
Equipment costs included:
- Forklift handling
- Material staging
- Temporary lifting support for glulam placement
- Small equipment and compressor support
No tower crane was carried based on the apparent building scale and framing layout shown.
Final Bid Summary
| Cost Component | Estimated Value |
|---|---|
| Material Cost | $84,600 |
| Labor Cost | $63,900 |
| Equipment & Handling | $11,800 |
| Subtotal | $160,300 |
| Overhead & Profit | $24,000 |
| Final Bid Total | $184,300 |
Pricing reflects commercial framing market conditions for the Rancho Cordova region at the time of estimate preparation.
Estimator Commentary
The overall framing package is relatively straightforward from a production standpoint due to the repetitive
roof framing layout and limited structural irregularities.
The primary cost drivers are the engineered beam components, California labor burden, and connection
detailing rather than the raw framing quantity itself.
Several framing transition areas near the central roof sections shown on S1 will require additional layout
verification in the field. While these conditions are not unusually complex, they do reduce framing speed
compared to uninterrupted repetitive framing runs.
Connection density shown throughout S2 indicates moderate hardware exposure. California seismic and
uplift requirements typically increase both hardware cost and labor compared to conventional non-seismic
framing regions.
One pricing variable that could shift materially is final hardware specification. Structural connector
schedules are partially implied through details rather than fully tabulated, meaning final delegated
hardware coordination could increase procurement cost after shop review.
Another item requiring coordination is the relationship between framing elevations and final roofing
assembly thickness. Any later changes to insulation build-up or tapered roofing systems could impact
blocking heights and perimeter framing conditions.
No major constructability concerns were identified. Beam installation sequencing appears manageable with
standard equipment access assuming normal site logistics.
Get Professional Estimating Support
Profound Estimates provides subcontractor bid estimating, quantity takeoffs, and trade-specific budgeting support across all CSI divisions for contractors and subcontractors throughout the United States.
Services include bid-level framing estimates, conceptual budgeting, material takeoffs, change order pricing, value engineering support, and drawing-based quantity extraction for commercial and residential
construction projects.
Estimating workflows are developed using real construction sequencing, field installation logic, and tradespecific production assumptions to provide numbers contractors can confidently bid from.